
Multi Room Transformation | White Lake
Interior Design
Cindy Lutes | Interior Designer
This multi-room interior transformation was designed to bring clarity, purpose, and warmth to a series of large open spaces that previously felt disconnected and underutilized. While the home featured beautiful architectural elements including vaulted cedar ceilings, expansive windows, and breathtaking lake views, the interiors lacked cohesion, balance, and functional flow.
Our goal was to create spaces that felt refined yet comfortable — layering soft textures, calming neutrals, tailored furnishings, and thoughtful space planning to complement the home’s natural character without competing with it.
Throughout the project, special attention was given to preserving the warmth of the cedar ceilings, architectural details and most of the home furnishings, while introducing brighter finishes and furnishings to soften the overall palette and enhance natural light throughout the home.
The result is a timeless, layered interior that feels welcoming, elevated, and deeply connected to its lakeside setting.
Great Room | After Photos
In the following images, you will view the transfromation, that was designed to embrace the scale of the architecture and the surrounding lake views, this White Lake great room transformation balances warmth, comfort, and modern sophistication. The redesign focused on creating inviting conversation areas, softening the dramatic ceiling height, and introducing layered textures and furnishings that feel refined yet relaxed. Rich navy accents, sculptural seating, and a striking stone fireplace help ground the expansive space while allowing the natural beauty outdoors to remain the focal point.
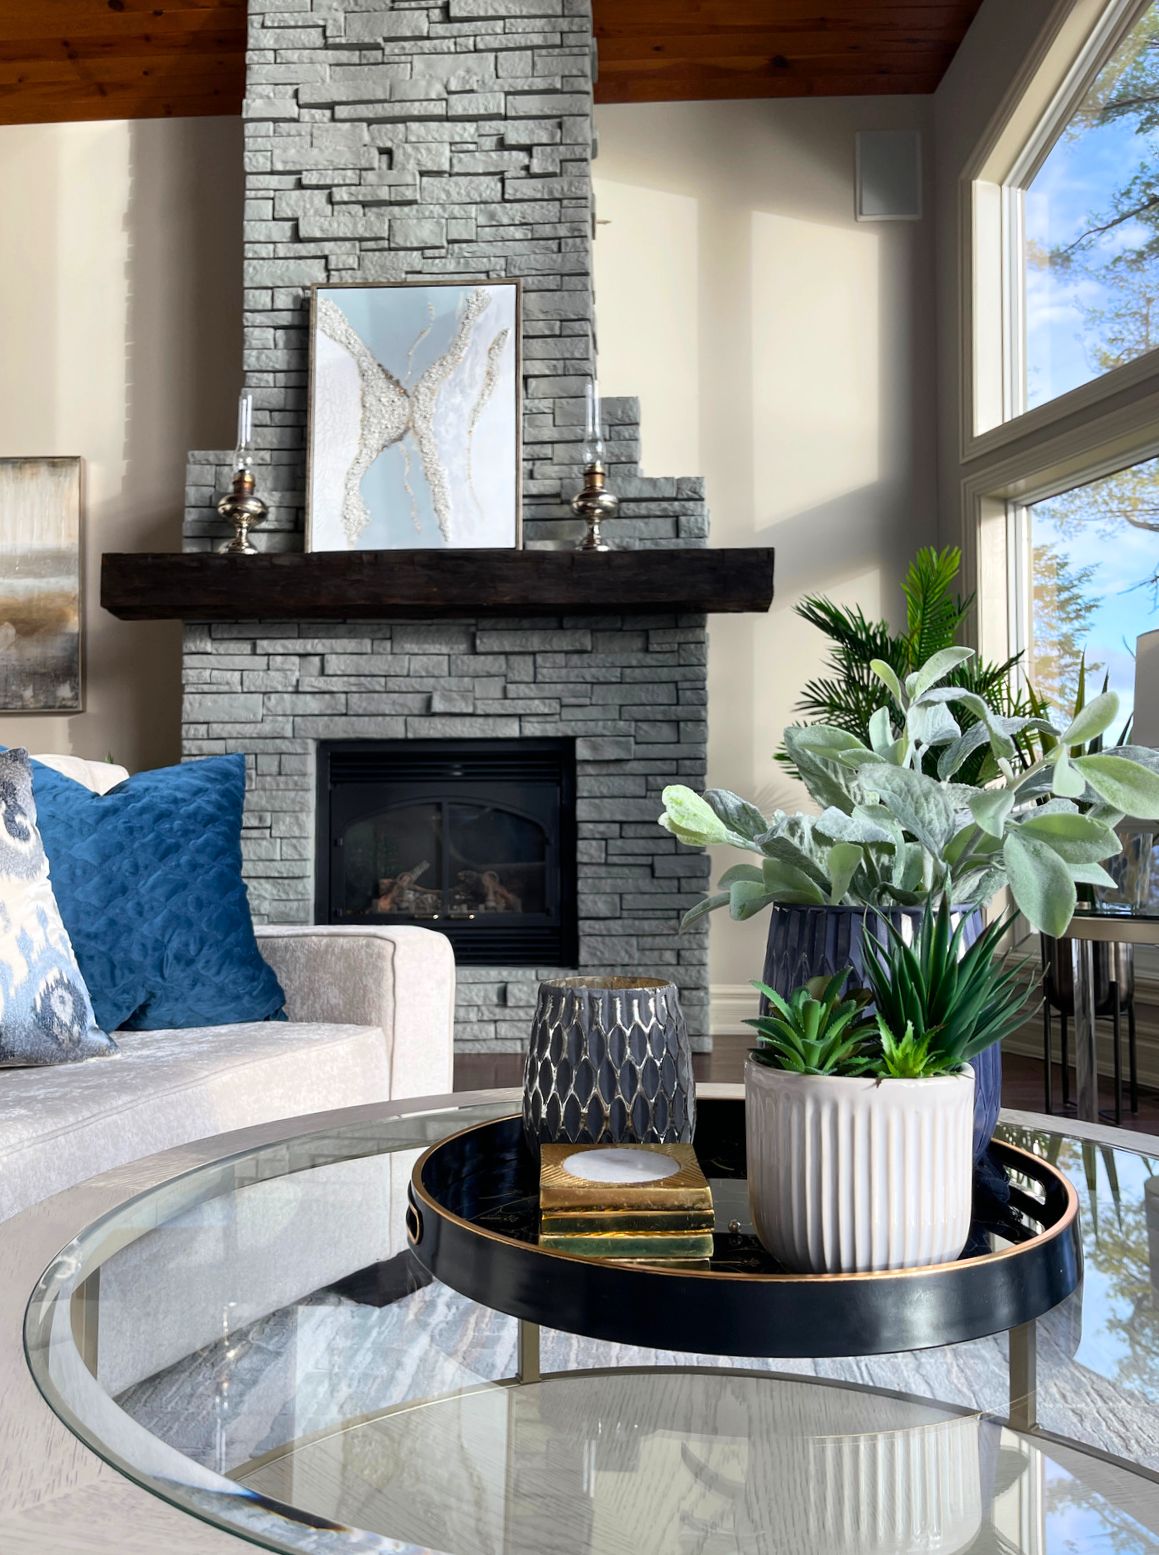
Modern Fireplace & Seating Area | White Lake

White Lake Great Room Transformation
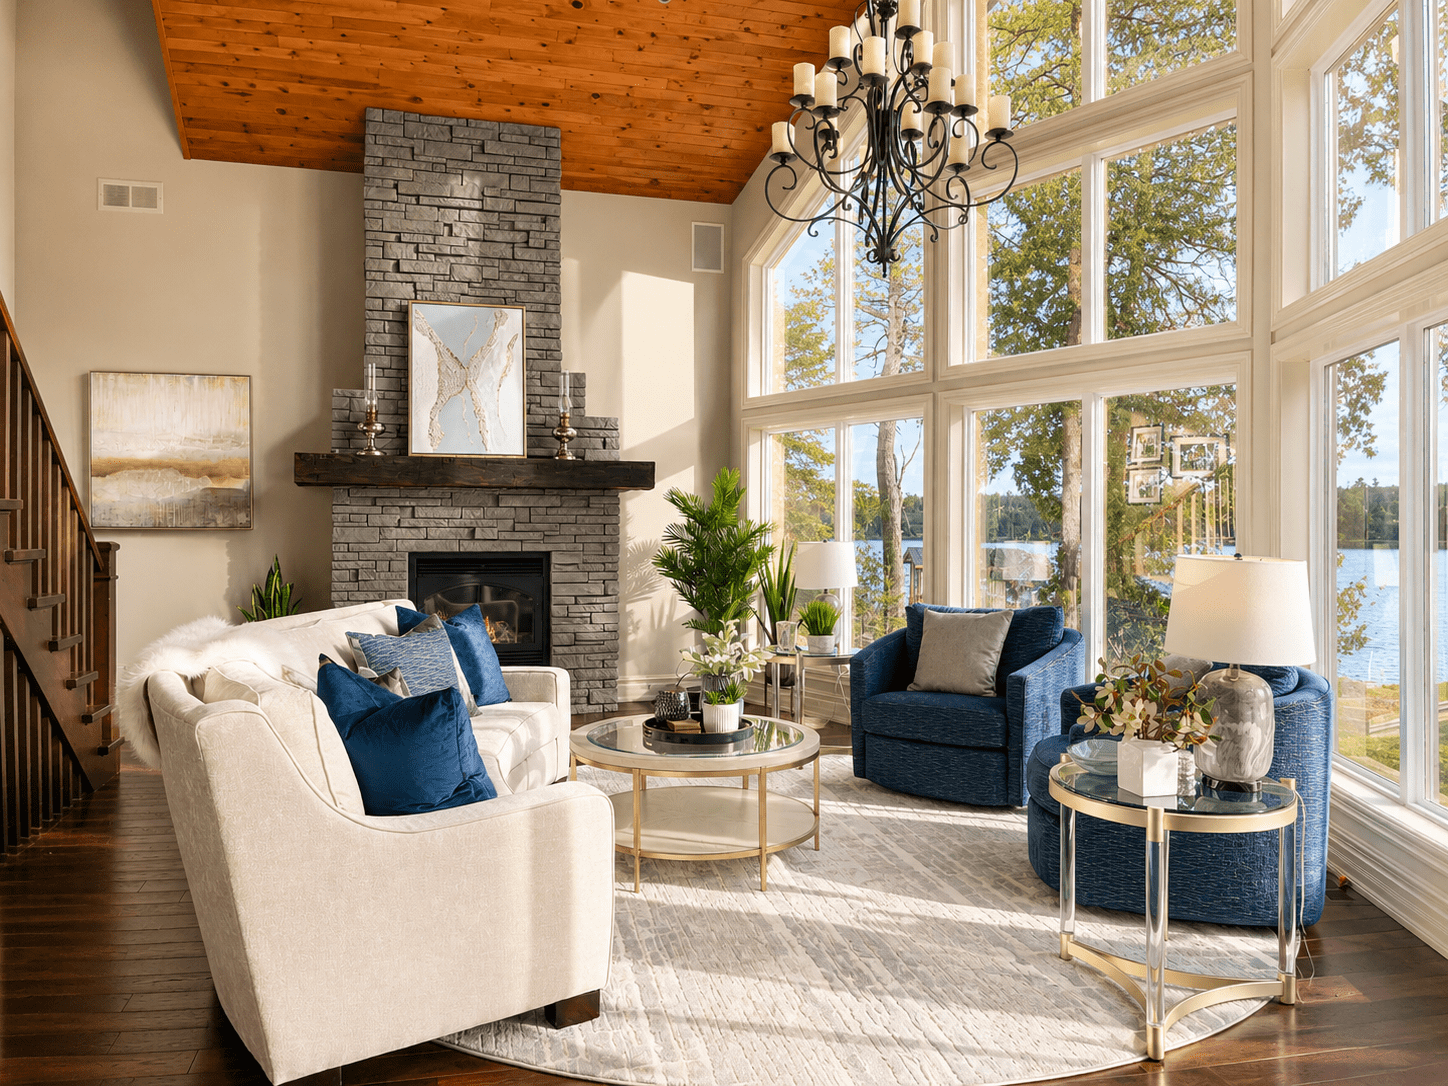
White Lake Great Room Reveal
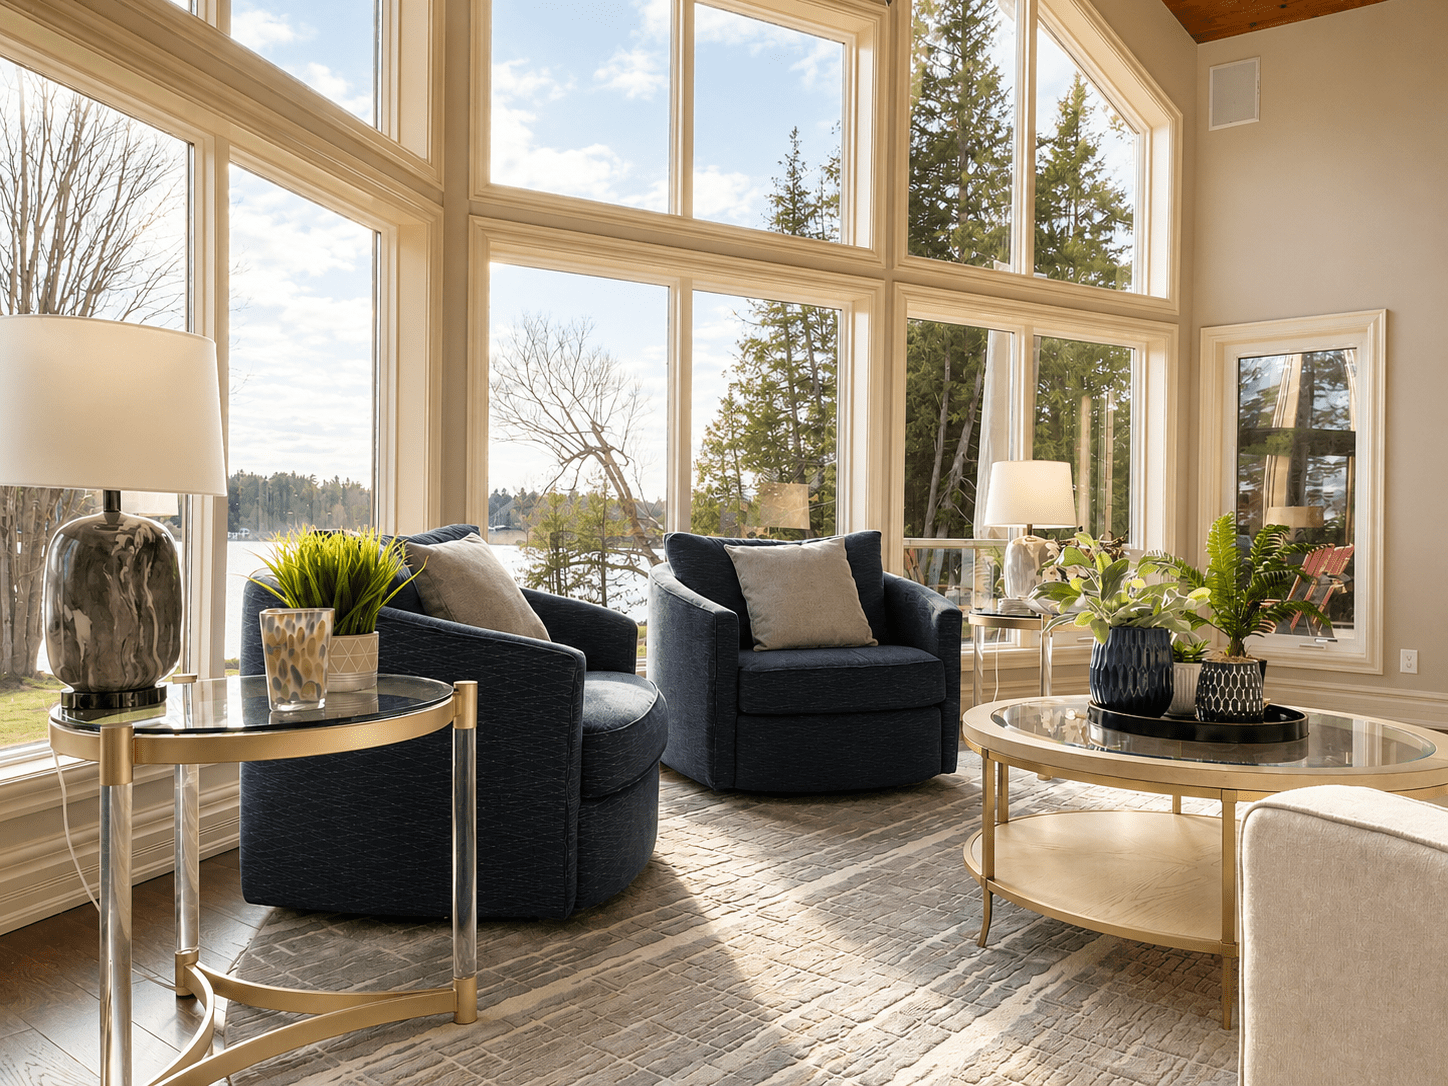
Lakeside Seating Area | White Lake
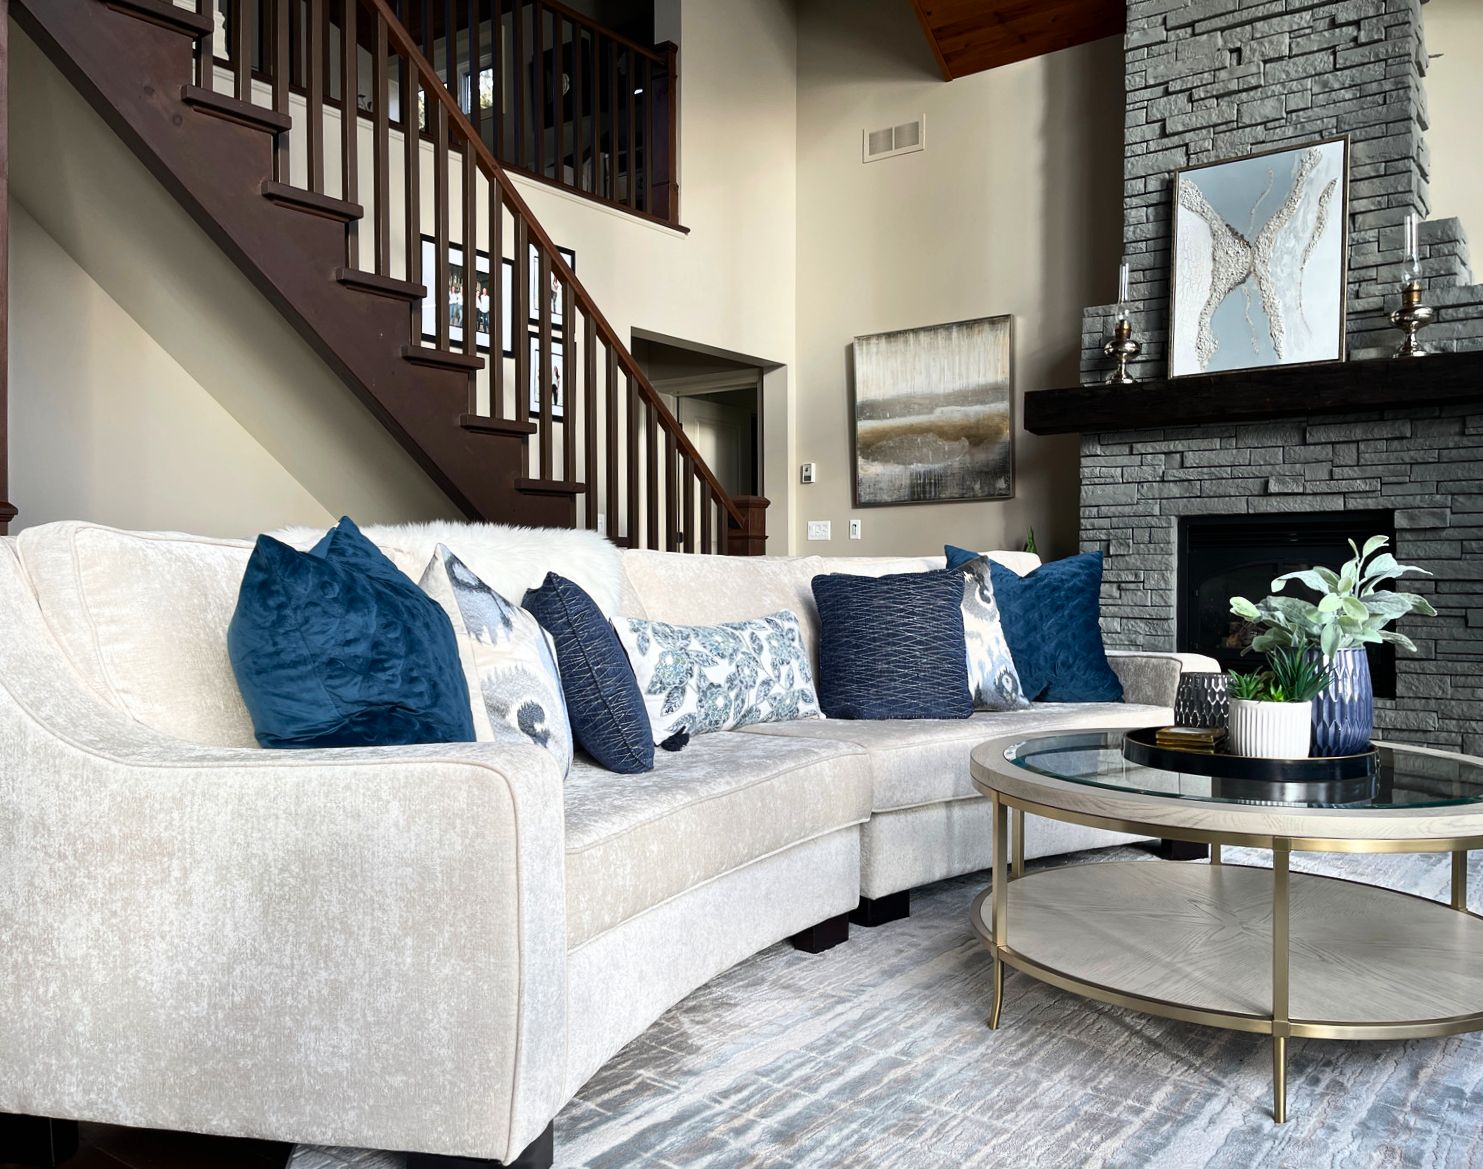
Curved Sofa & Fireplace Design
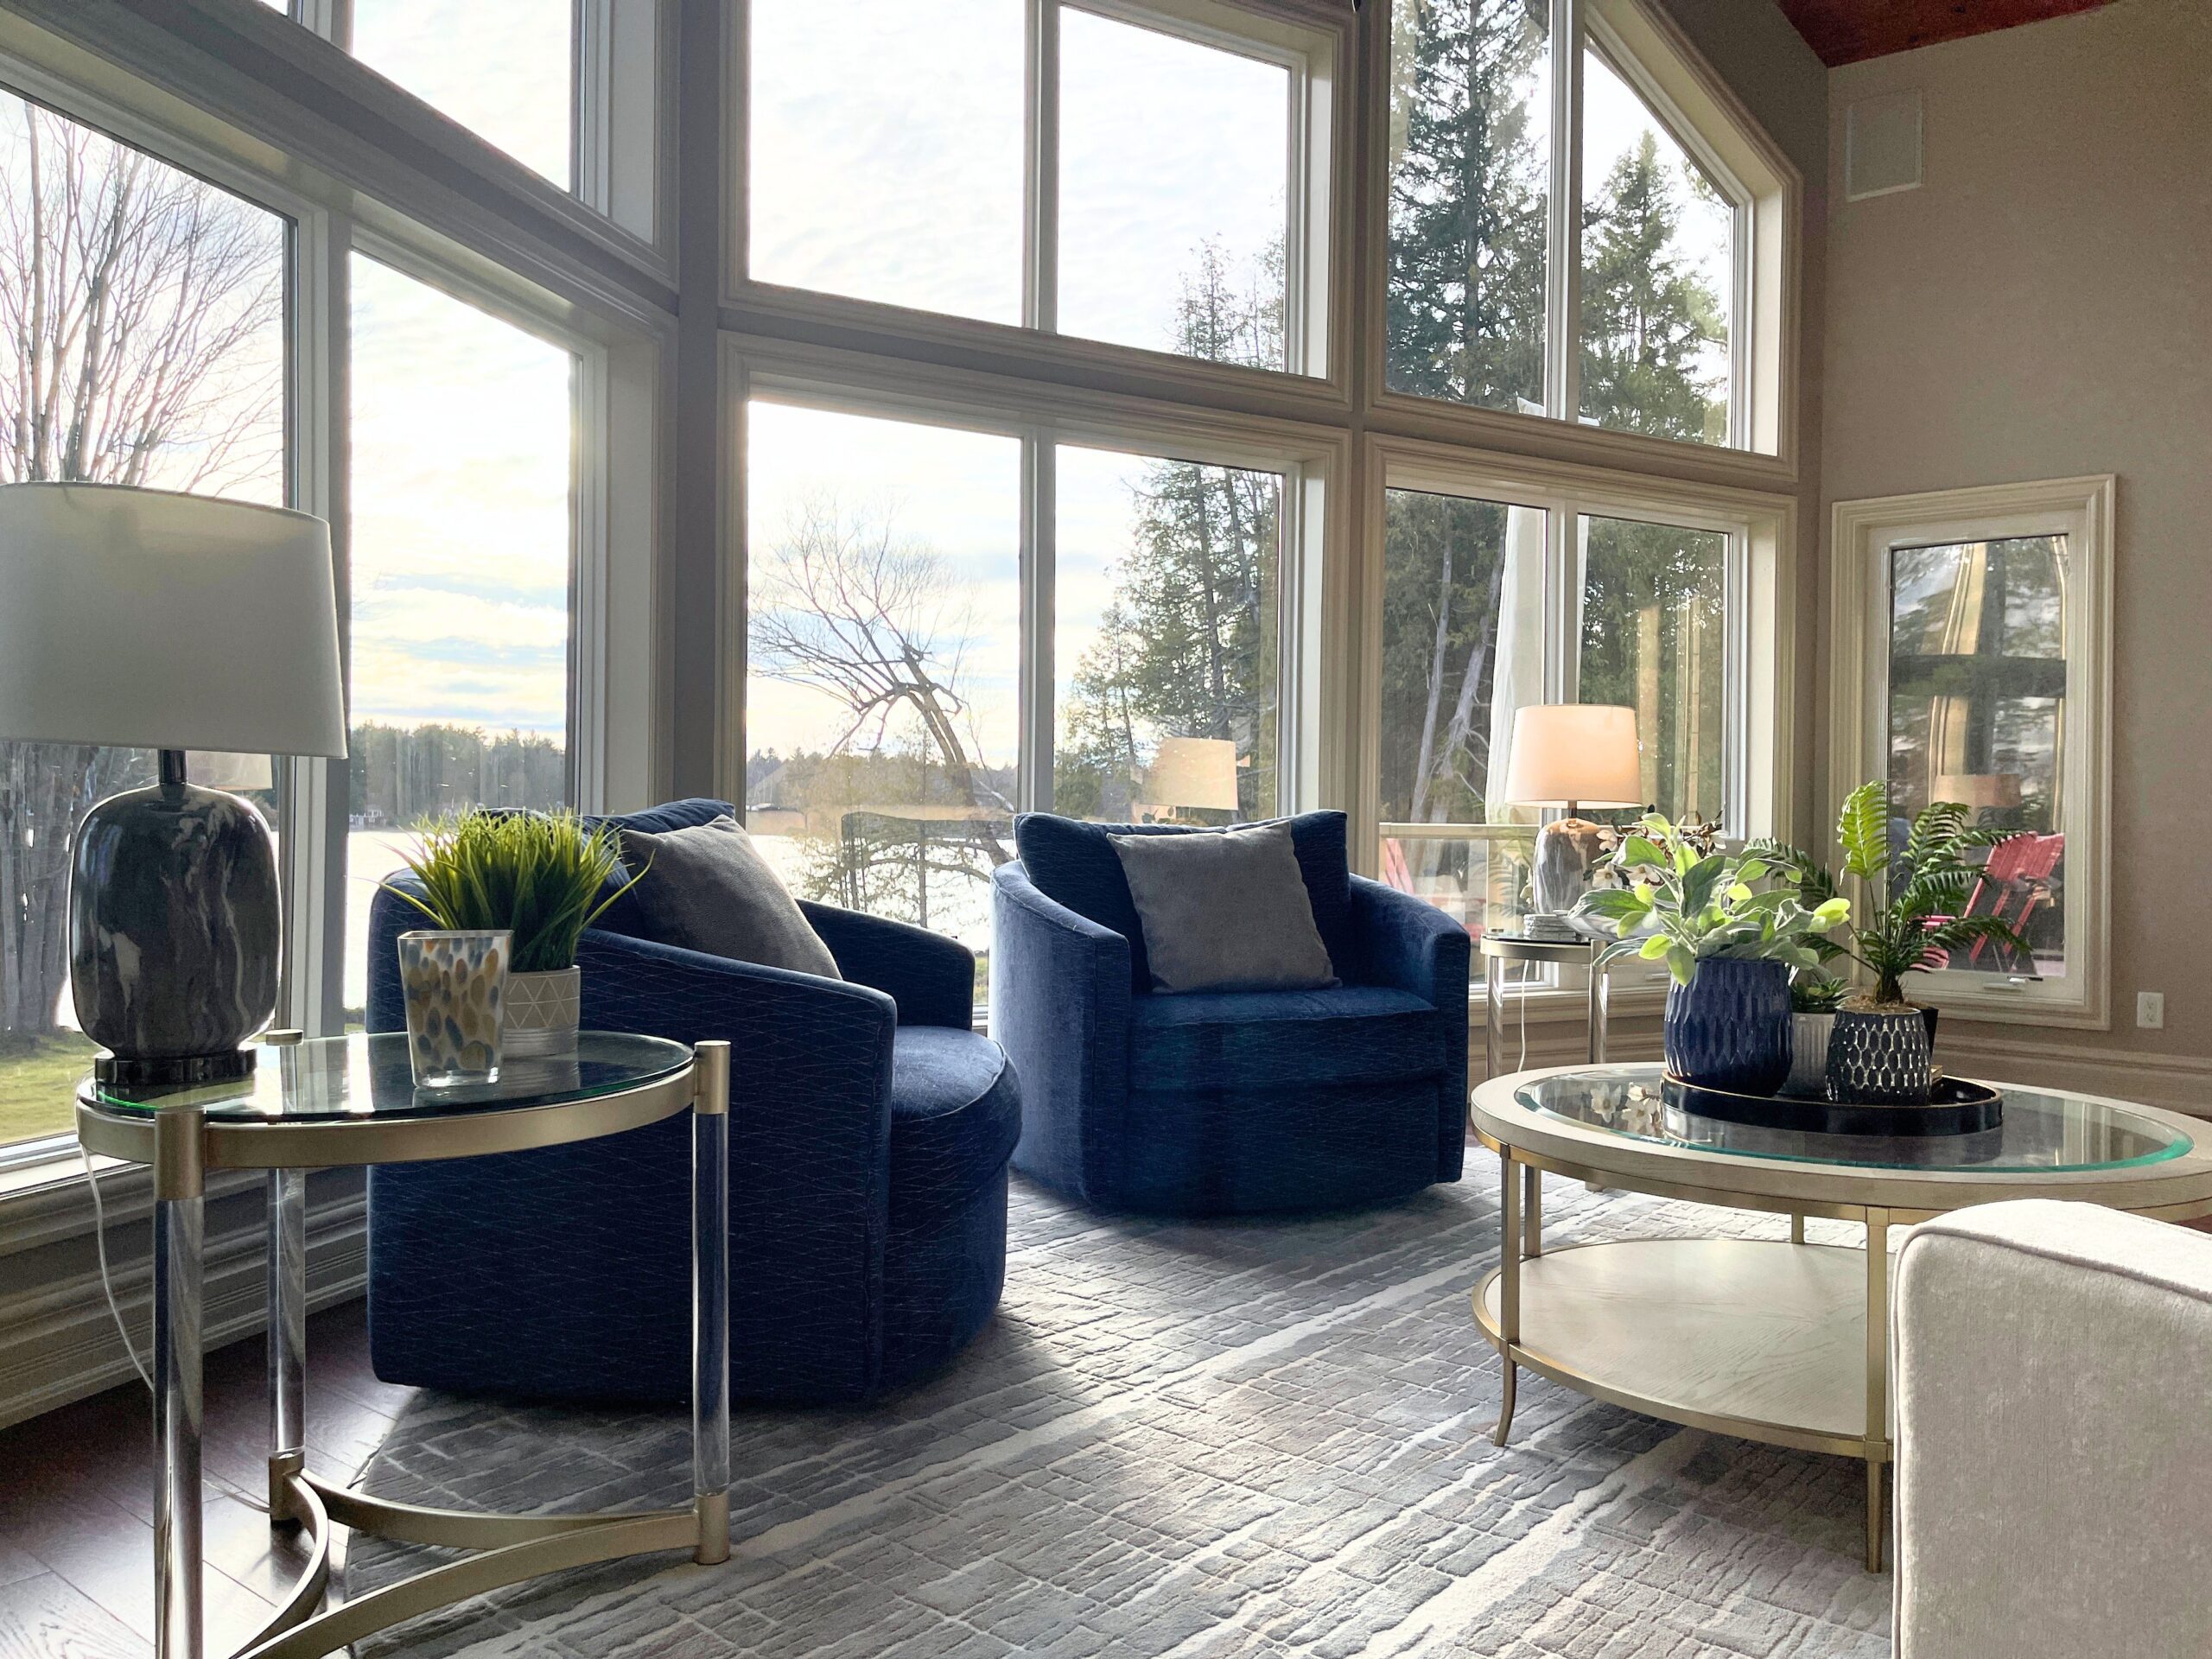
Modern Great Room Seating Area
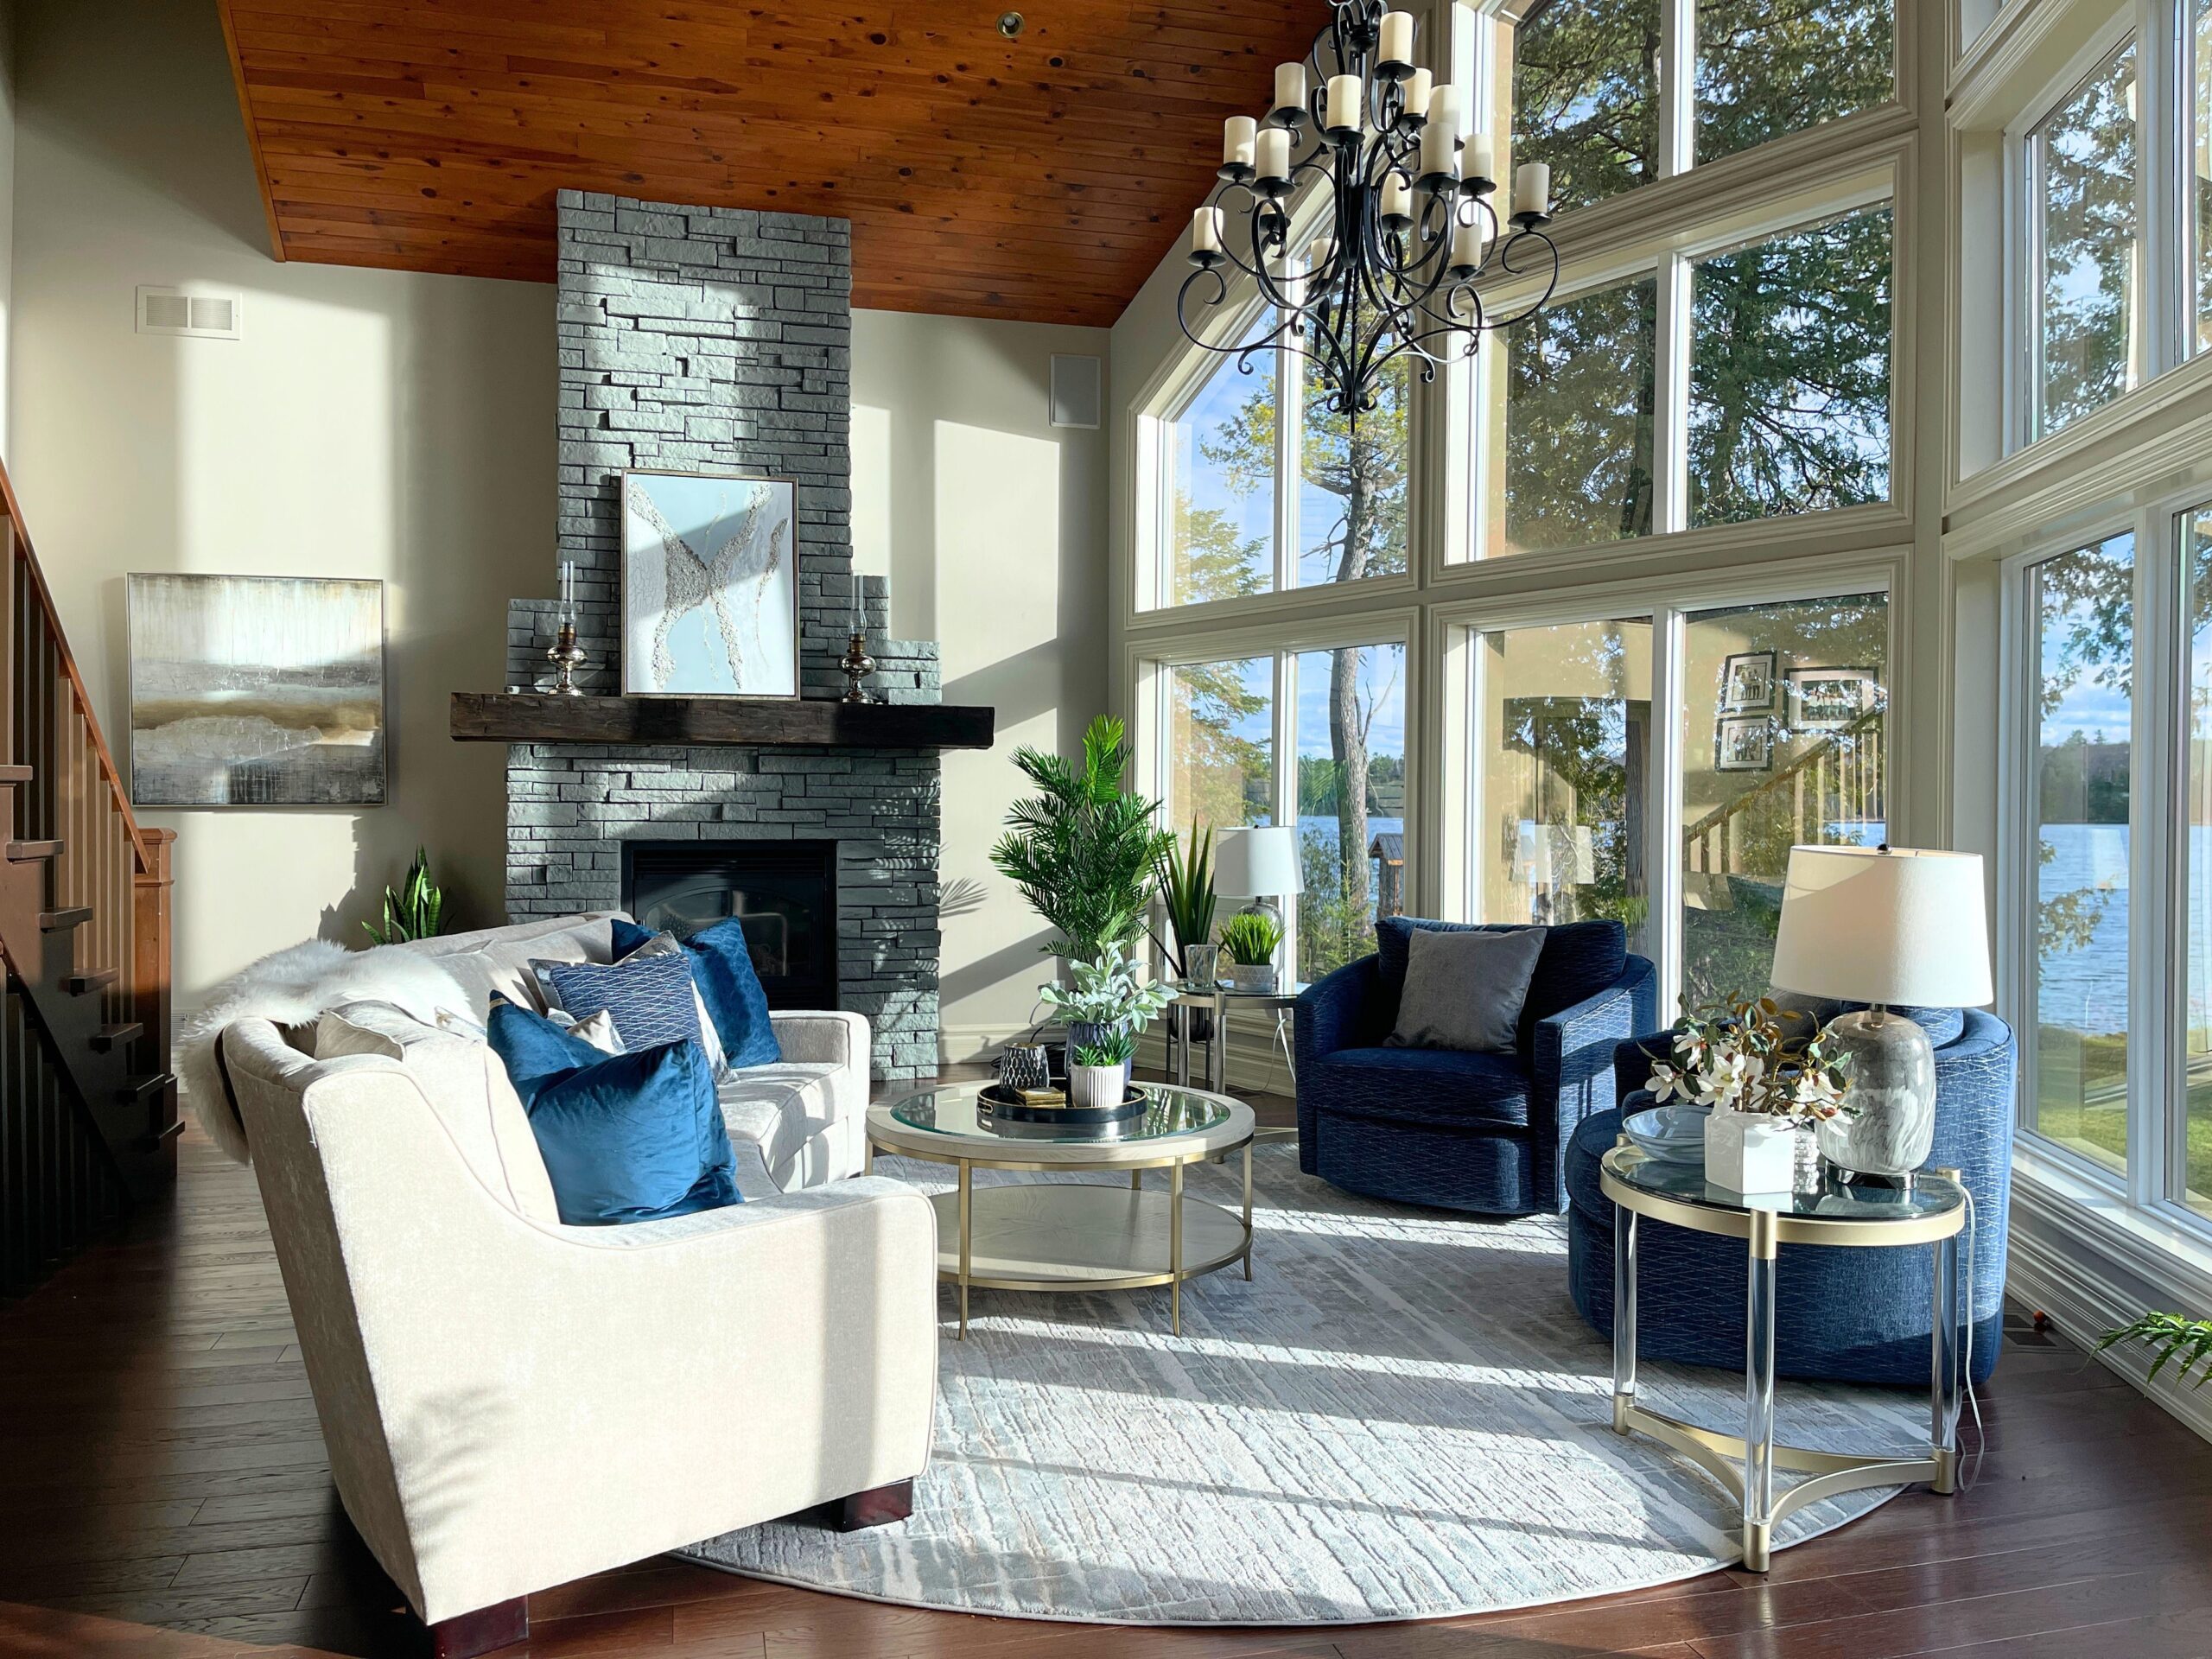
White Lake Fireplace Transformation
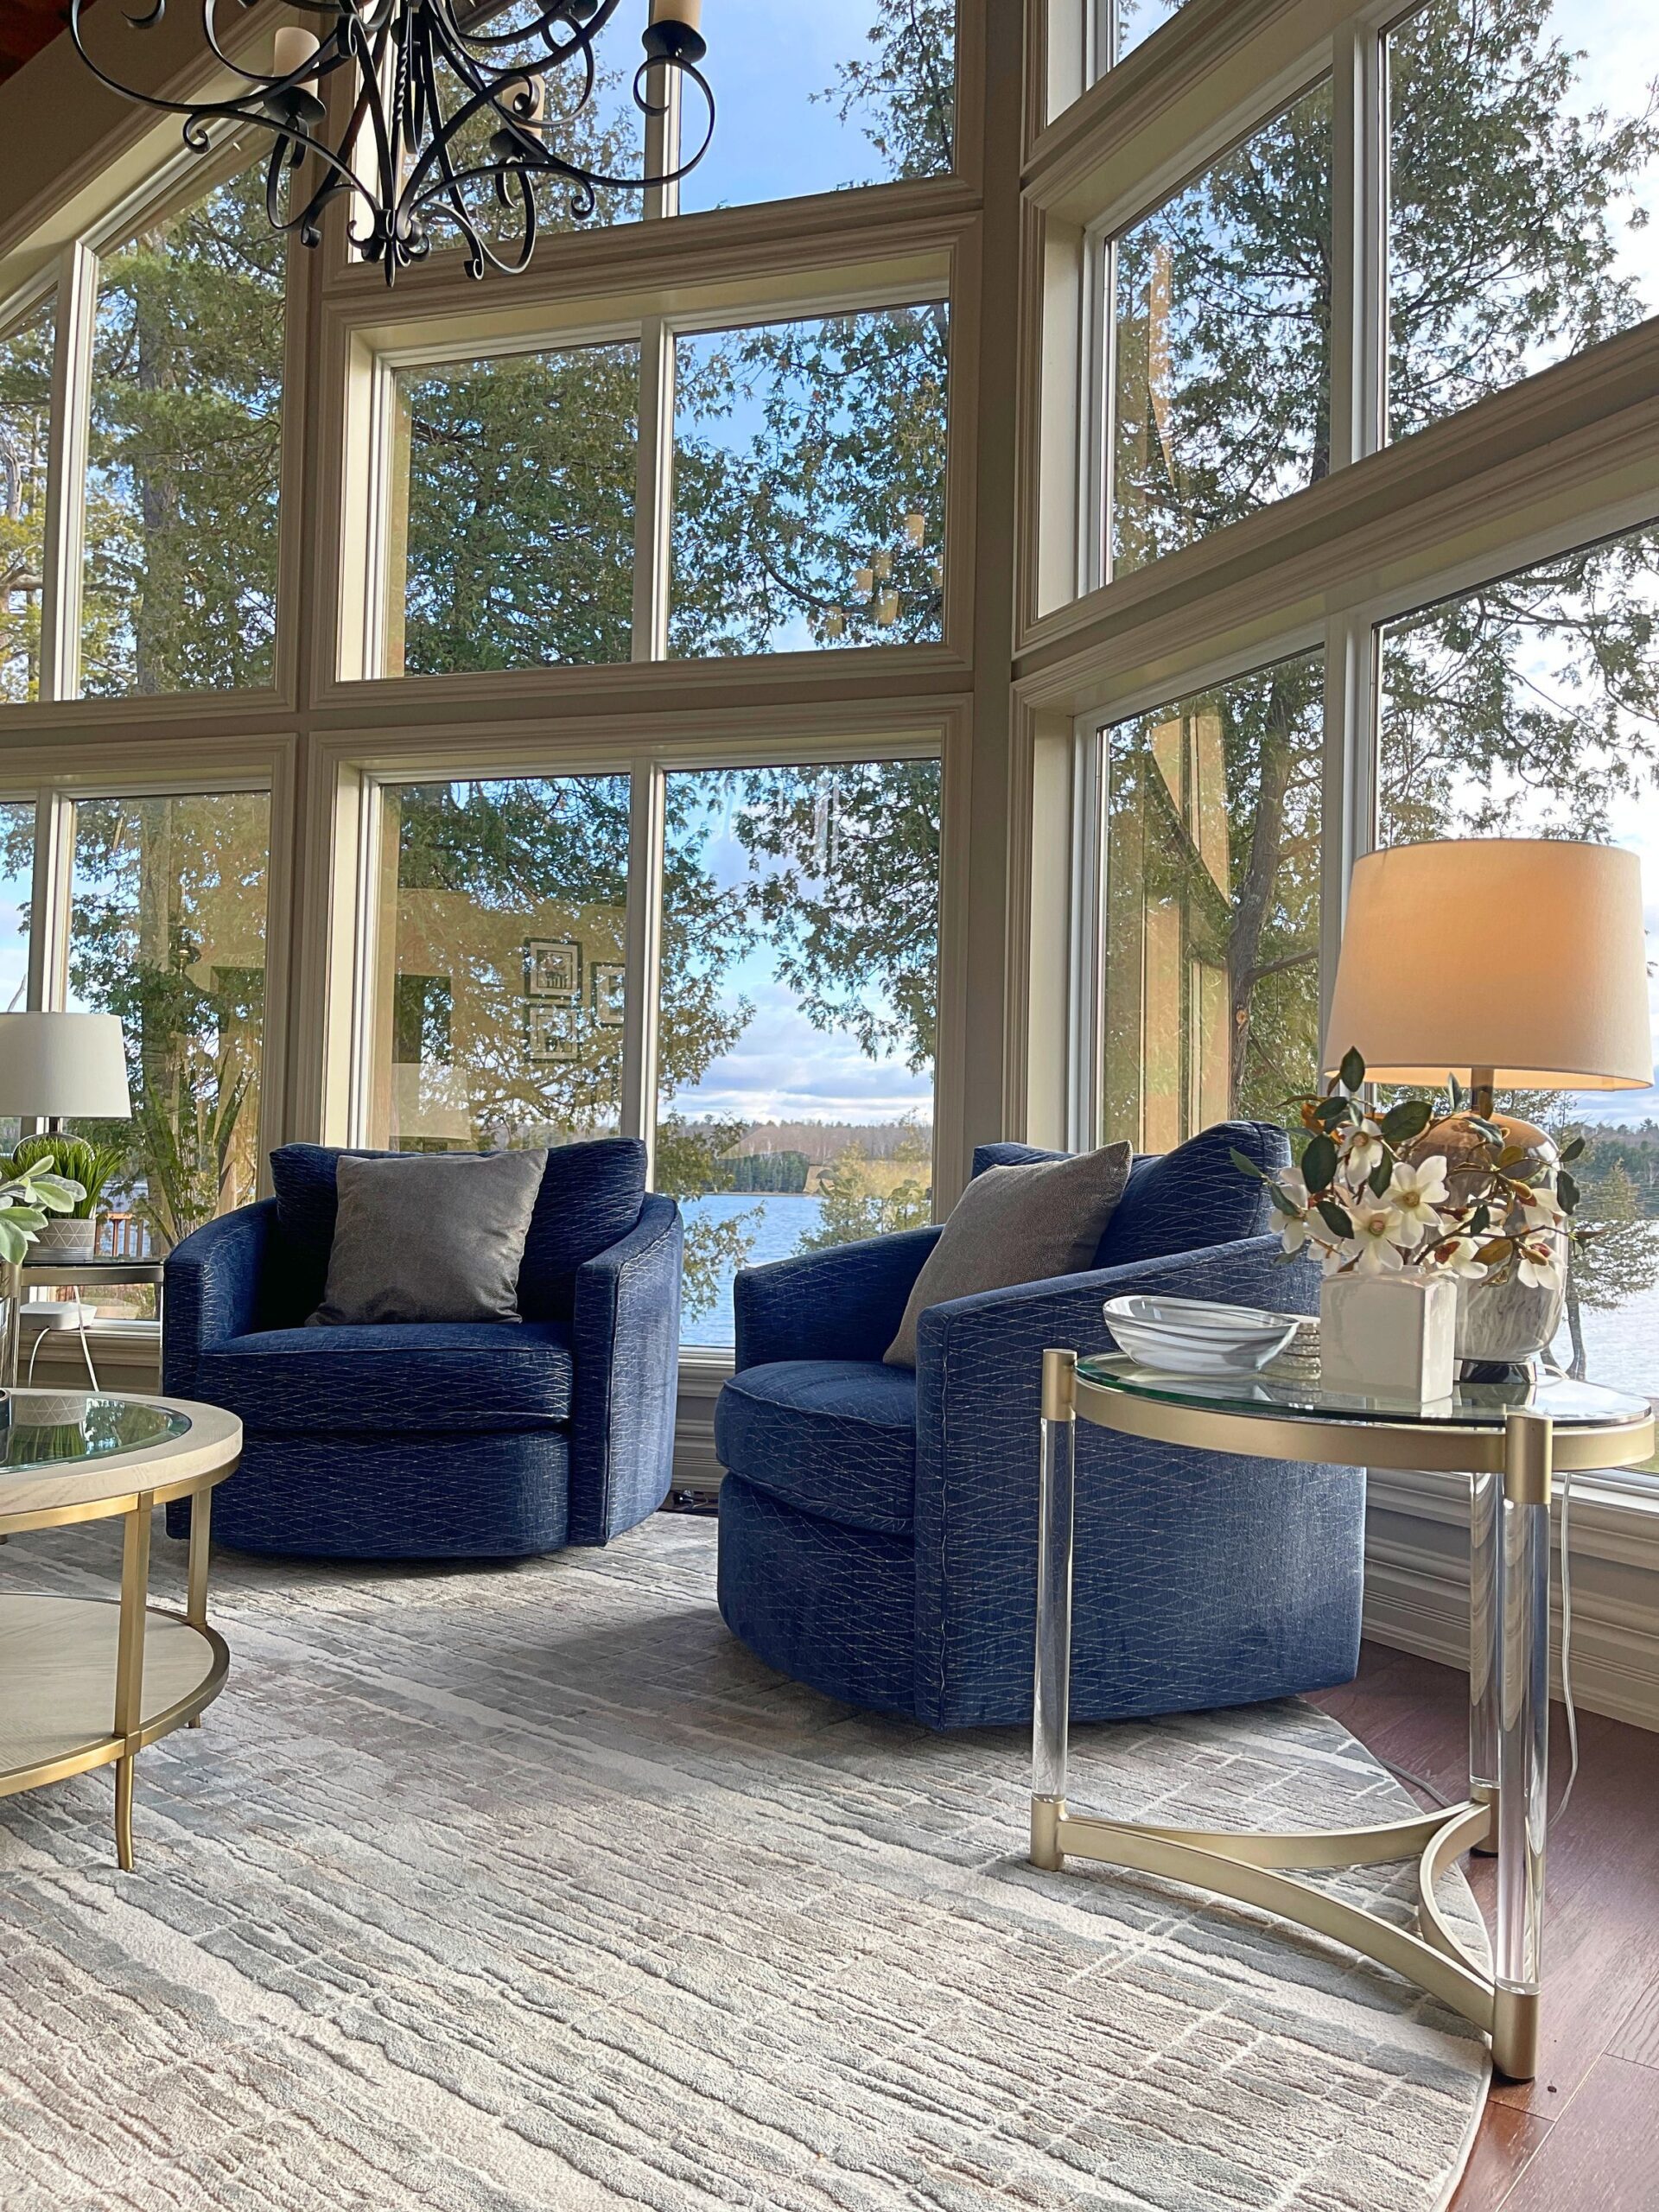
Lakeside Lounge Seating | White Lake
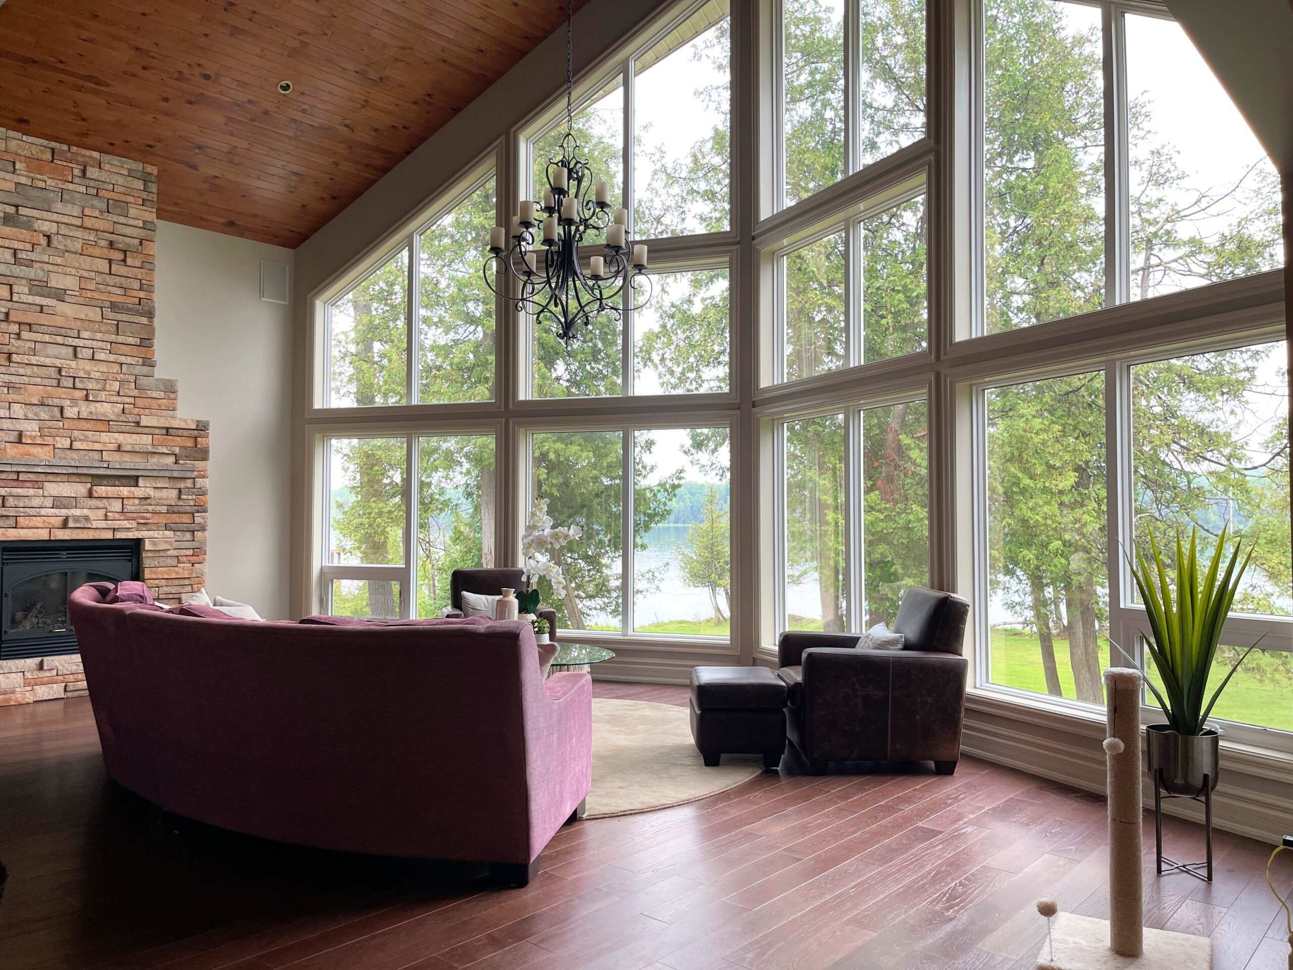
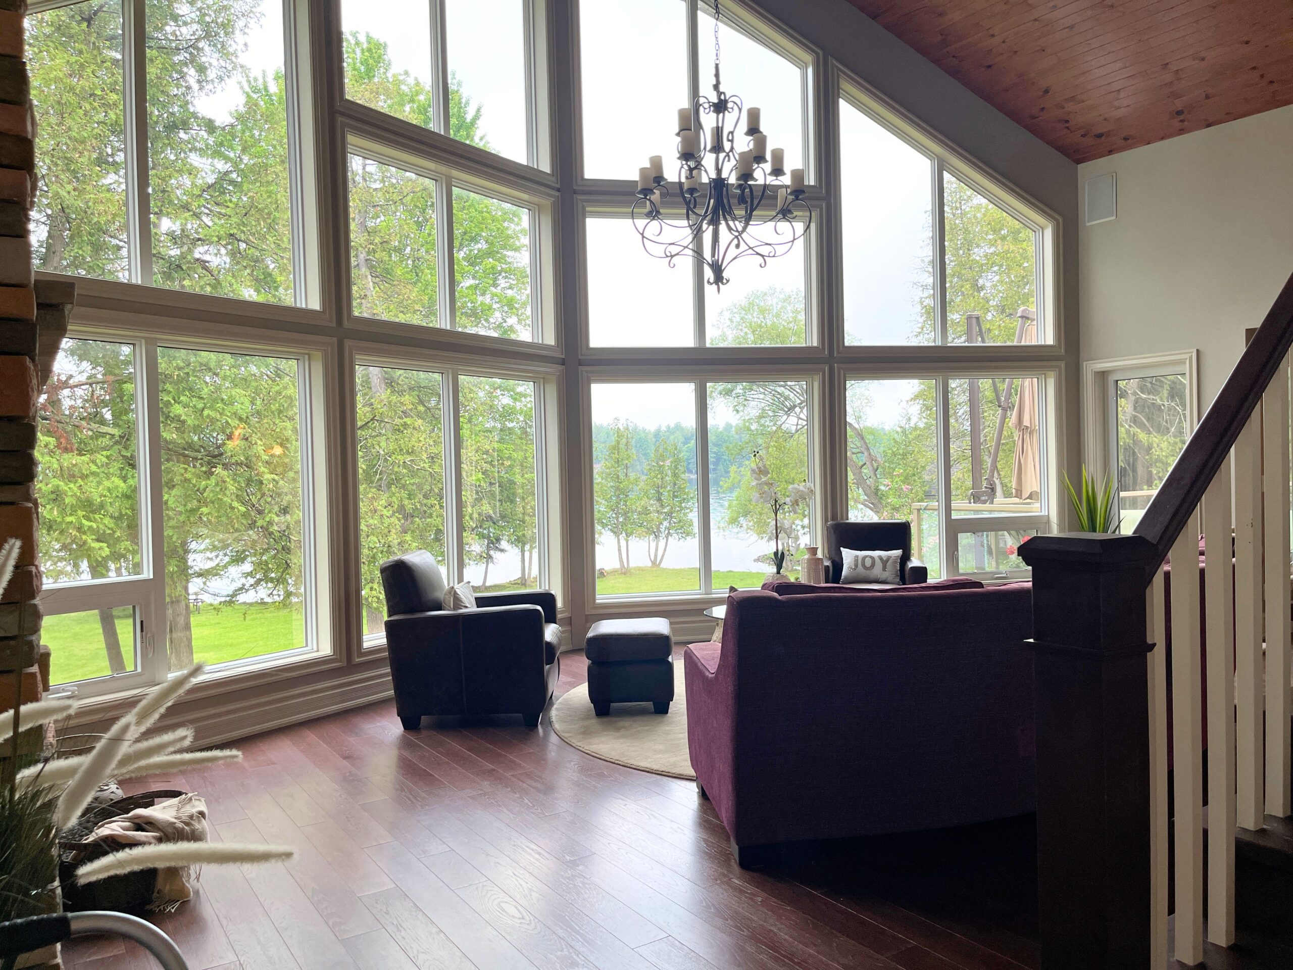
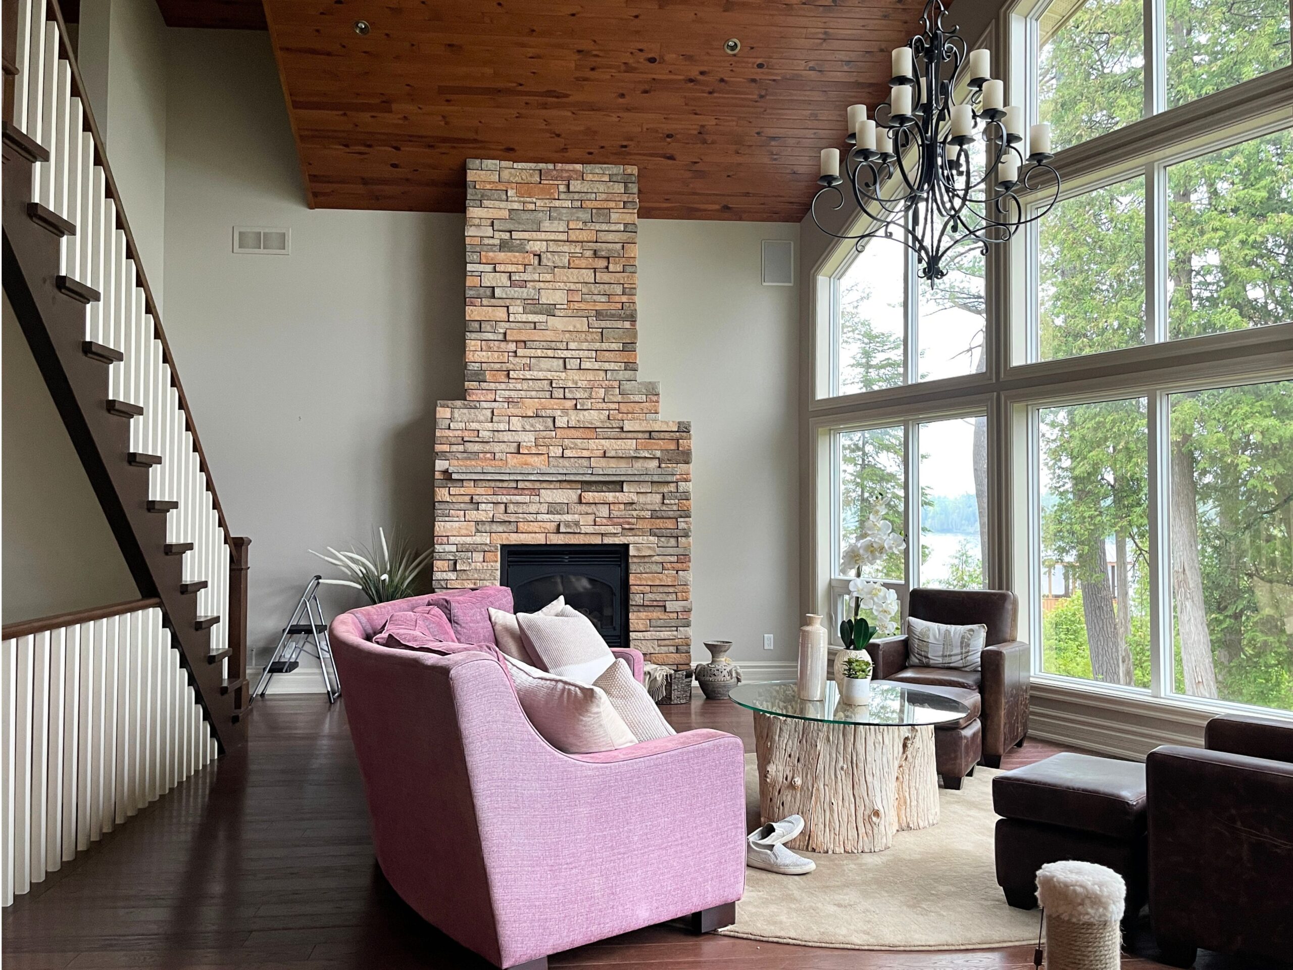
Great Room | Before Photos
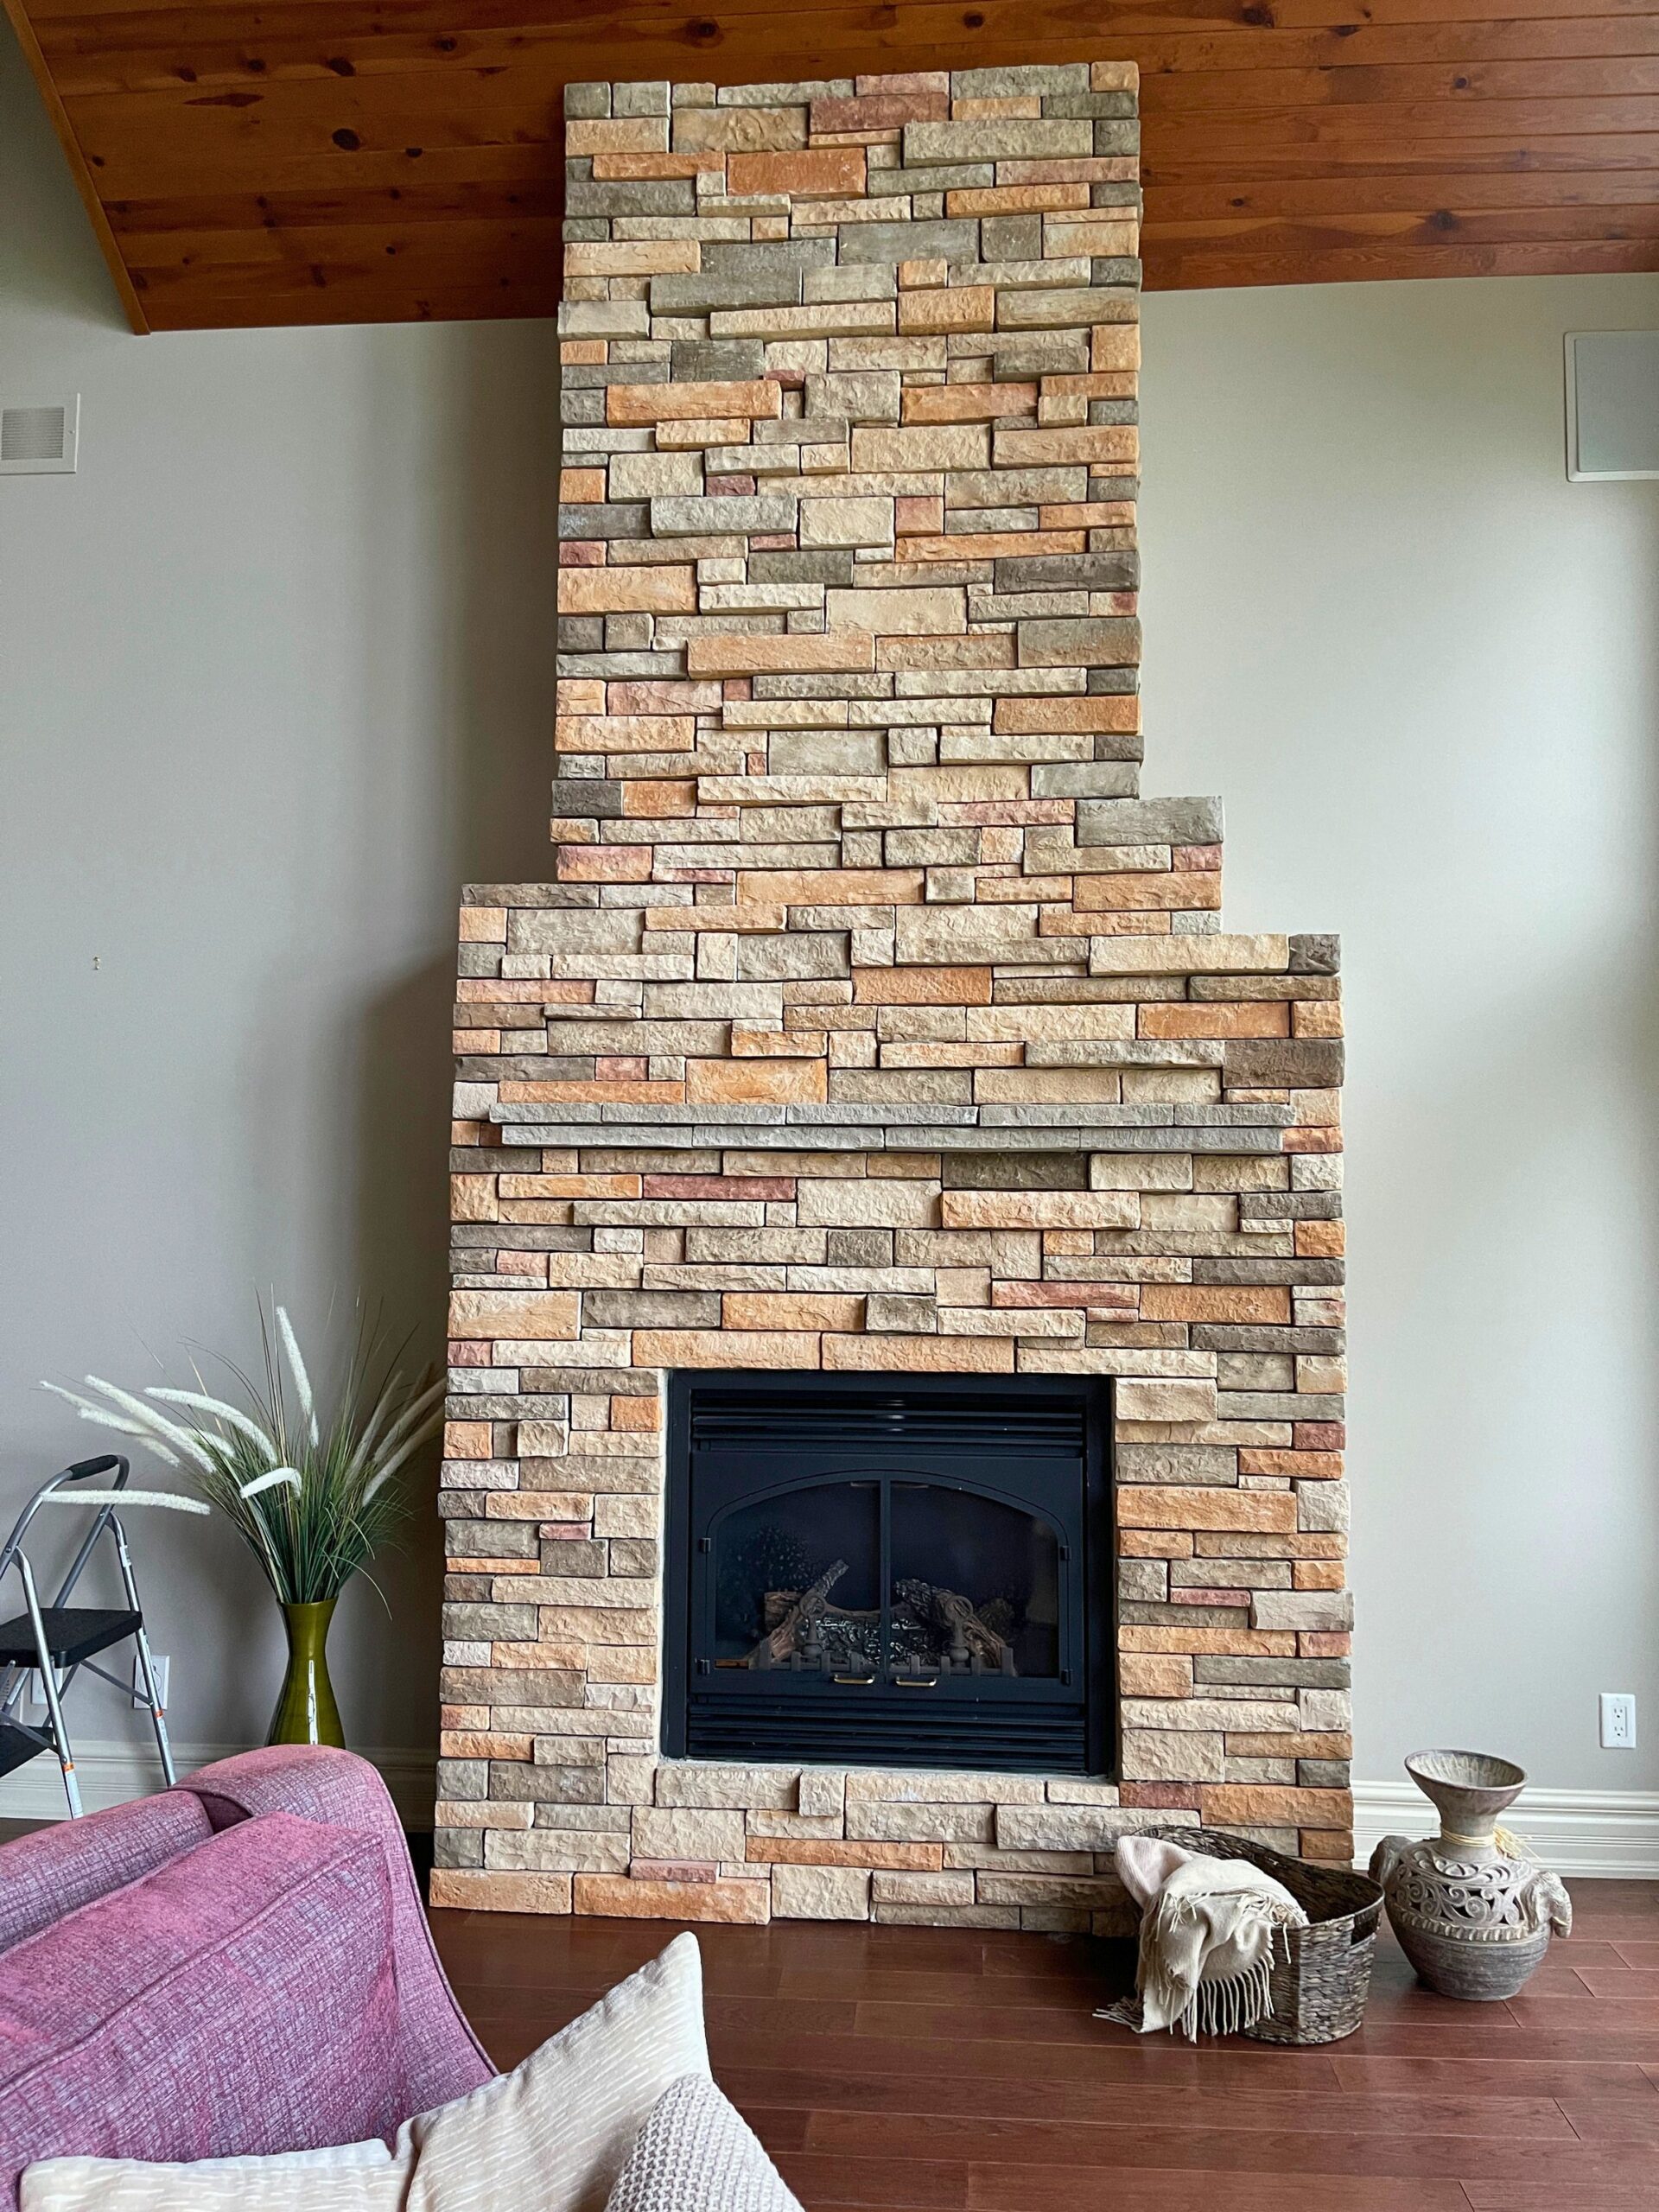
Before the redesign, the great room featured beautiful architectural details and breathtaking lake views, but the scale of the space felt underutilized and visually disconnected.
Dining Room | Before and After
The following photos, showcase the before and after of the dining room transformation. We focused on creating a brighter, more cohesive space that feels warm, welcoming, and connected to the surrounding lakeside home. Through updated styling, layered textures that complimentaed the existing furnishings, the space was elevated while preserving the openness and architectural character of the original design.
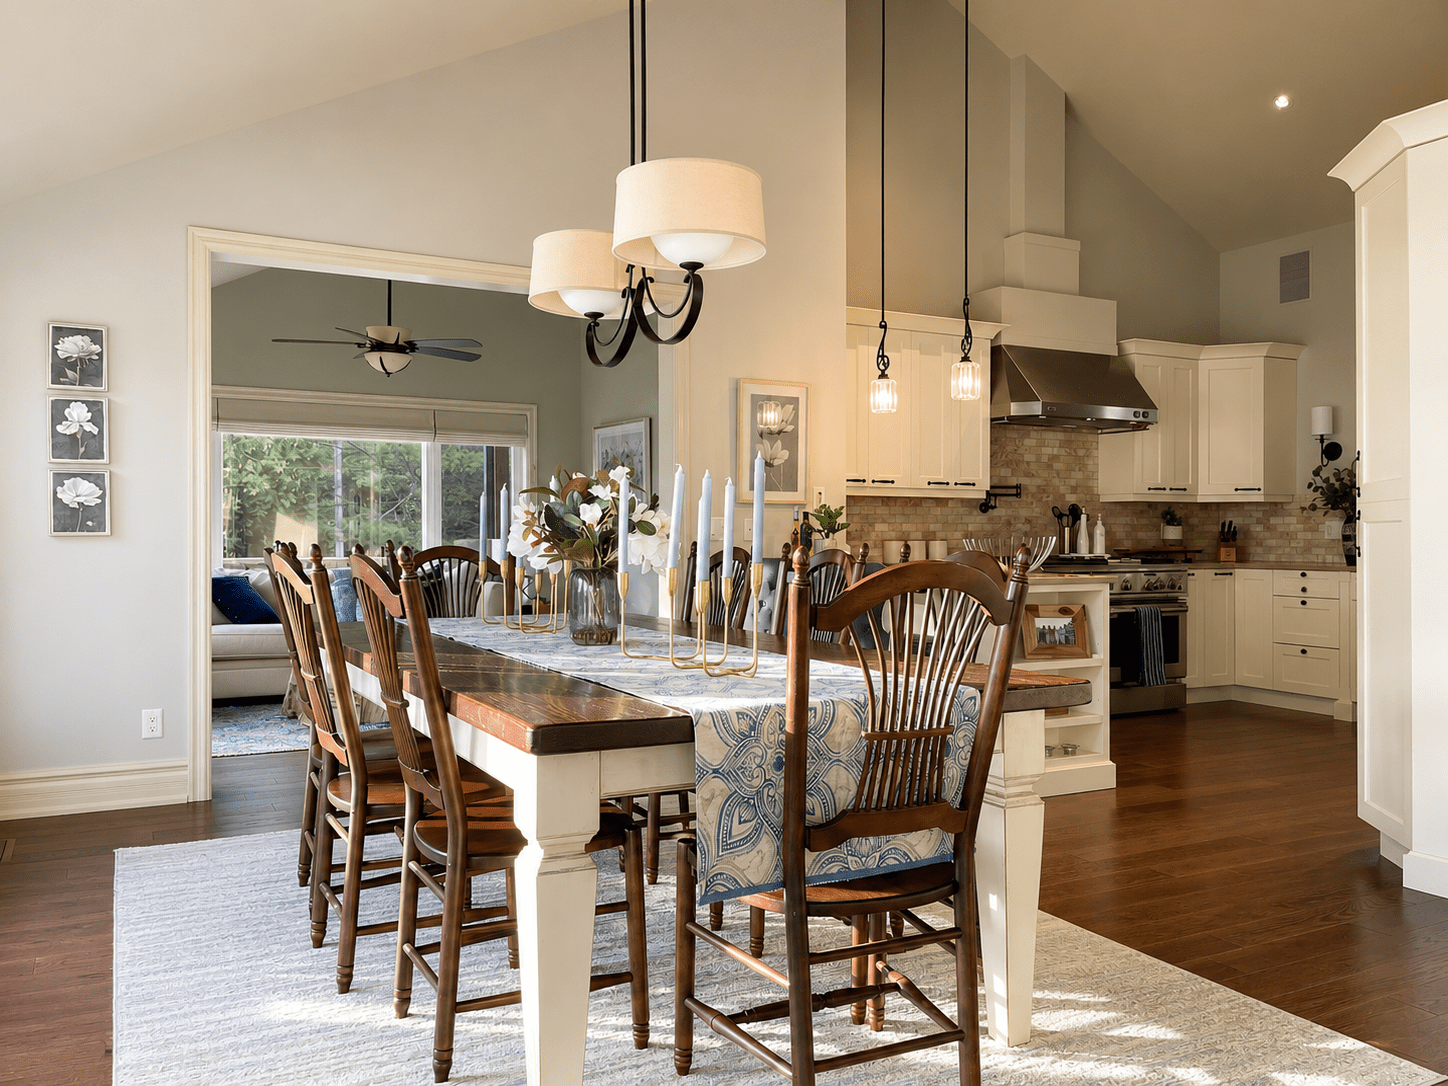
Dining Room Transformation | White Lake Interior Design Project
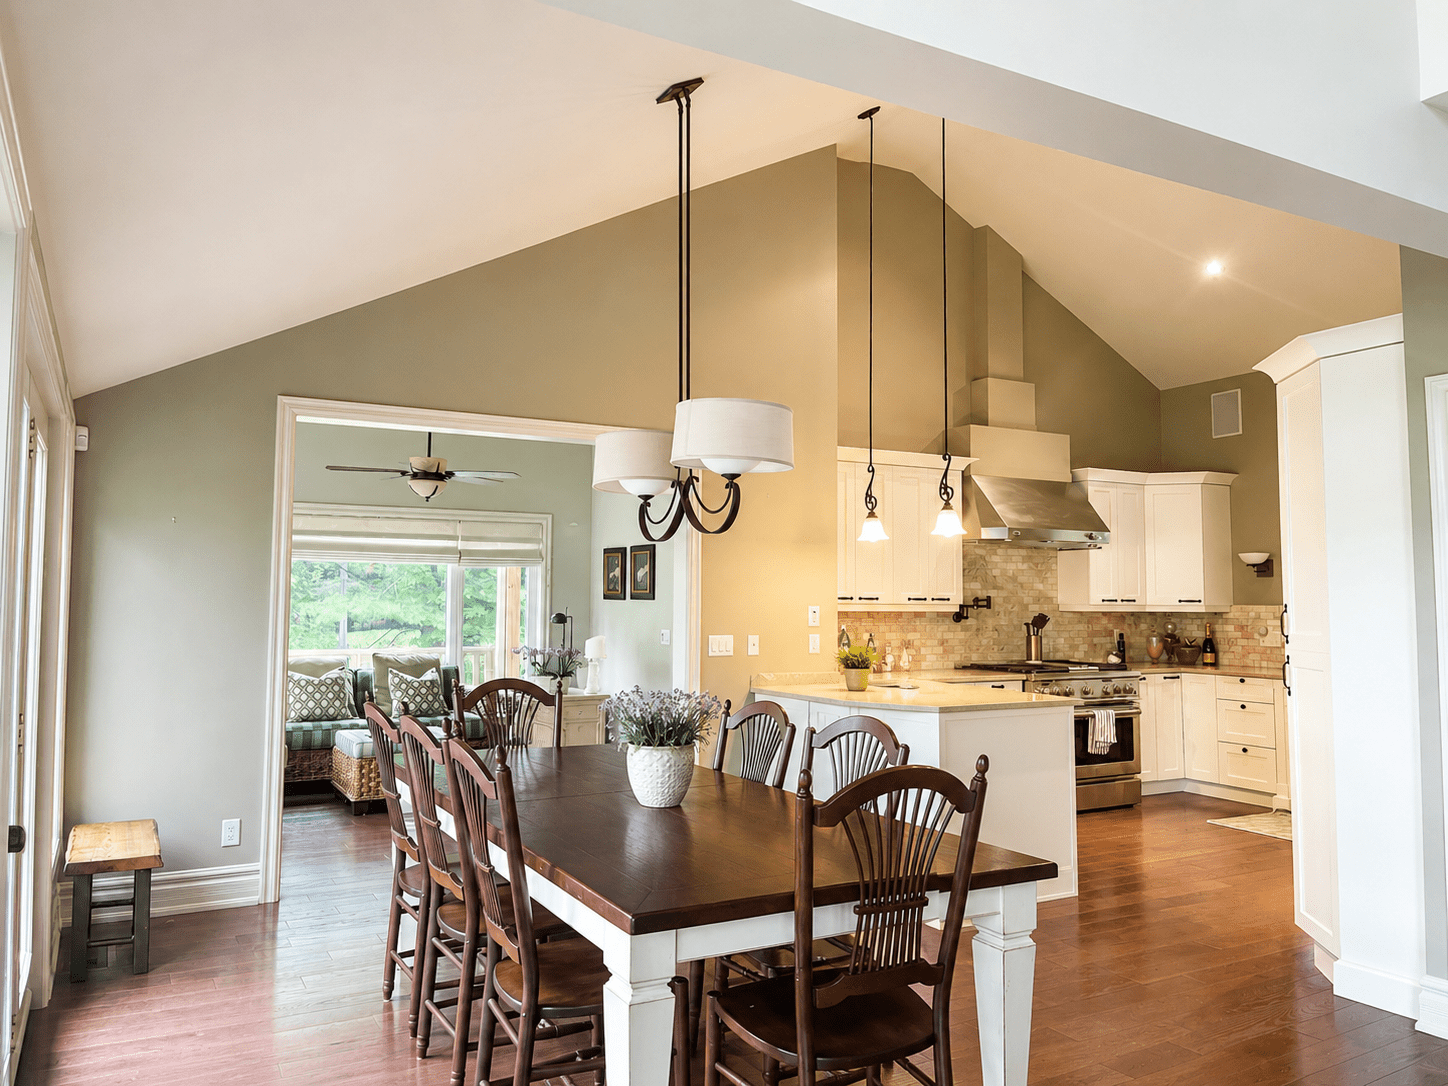
Dining Room Kitchen and Sunroom Before | White Lake
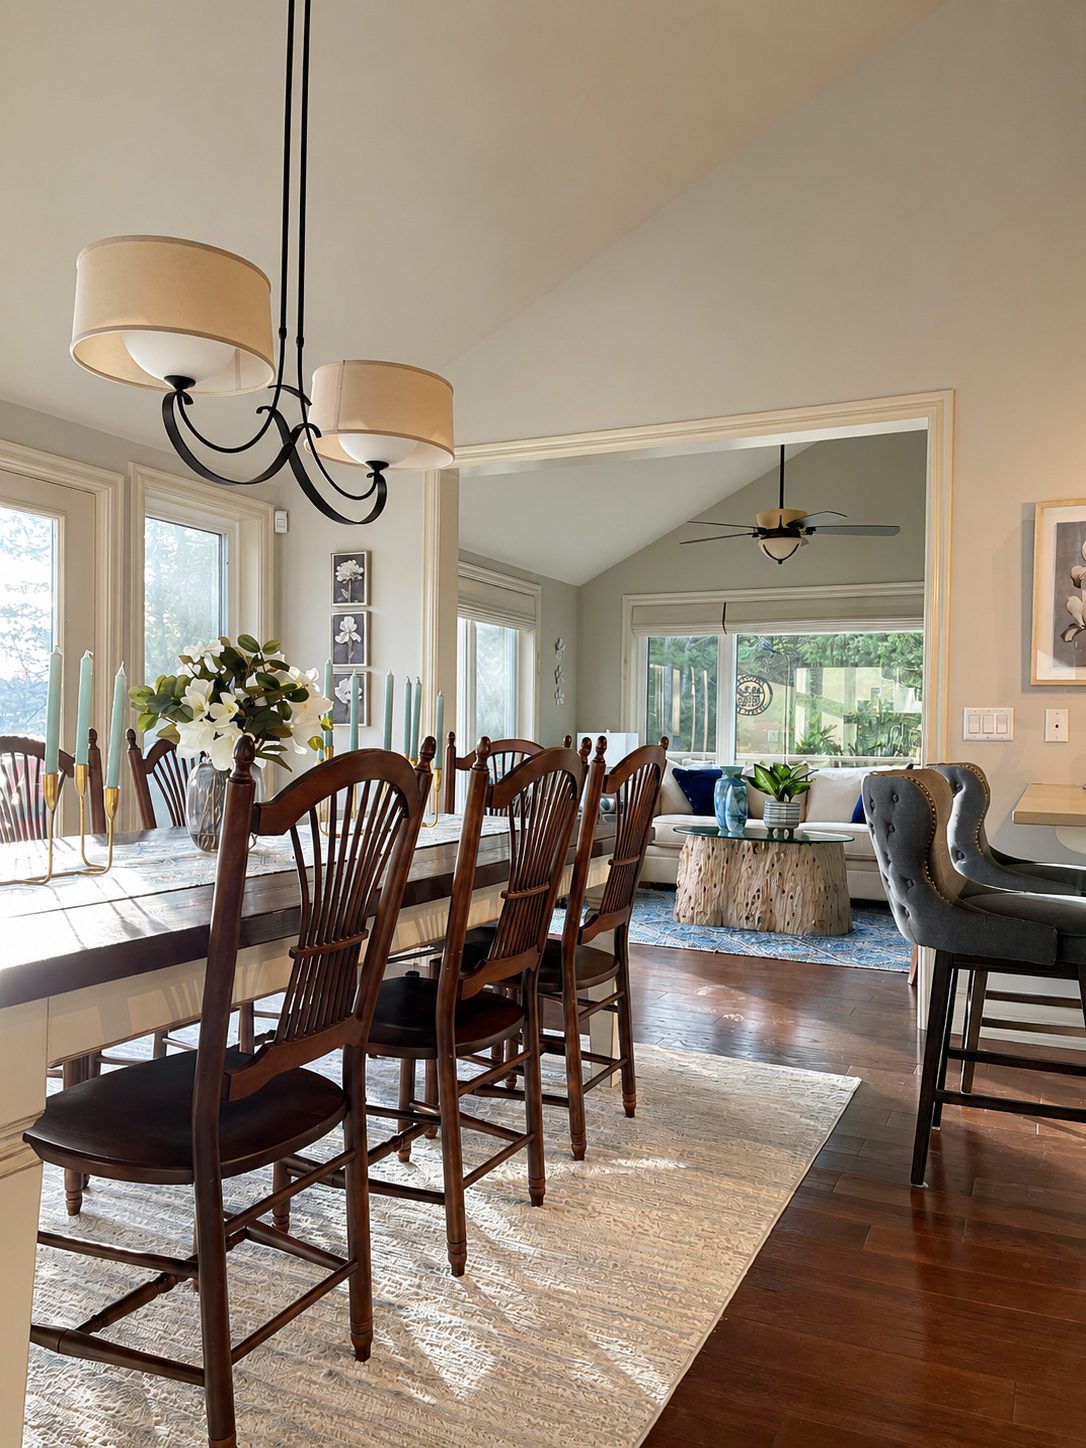
Dining Area and Sitting Room Transformation | White Lake
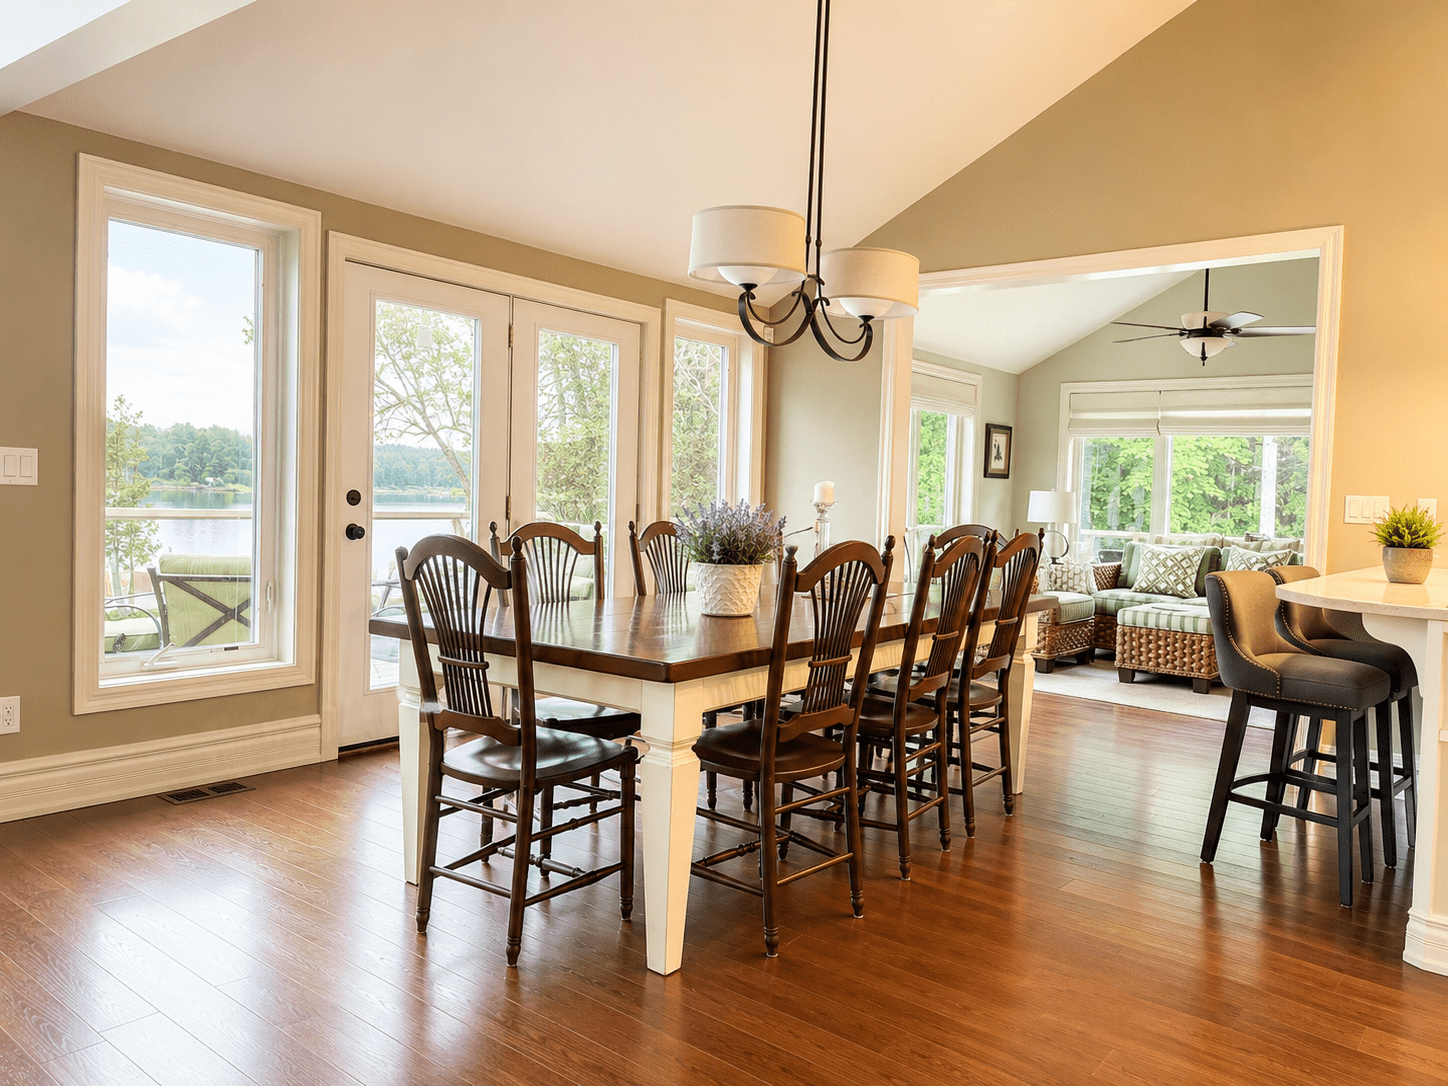
Dining Area Before Transformation | White Lake
INTERIOR DESIGN story
Each project has an unique story that makes it special. Here are some highlights behind the photos.
GREAT ROOM
Introduced new furnishings and reupholstered the existing sofa to better complement the scale of the soaring ceilings while creating a more contemporary aesthetic aligned with the homeowners’ style.
LIGHTING & STYLING DETAILS
Added curated lighting, accessories, greenery, and artwork to create a more polished, cohesive, and welcoming atmosphere throughout the main living spaces.
FIREPLACE TRANSFORMATION
Updated the fireplace by painting the stone and added a substantial wood mantel to create a stronger architectural focal point within the great room.
COLOUR & MATERIAL BALANCE
Balanced warm wood ceilings and flooring with lighter furnishings, soft neutrals, and deep navy accents to create a refined yet relaxed lakeside aesthetic.
CLIENT REVIEW
As a Real Estate Representative in Ottawa I can not begin to tell you how totally thrilled and excited we were over the transformation in our home.!!!! I’m still so very thrilled over your insight to capture our personal lifestyle and tastes with such flare and style. You have created such warmth and new added value to our home.
Thank you for being so respectful of the budget and I am still wowed over they lovely and elegant pieces that you choose on our behalf to make this home one that we are so proud to live in.
EXPLORE SIMILAR PROJECTS


start your dream project
Contact us today to discuss your upcoming home renovation project.